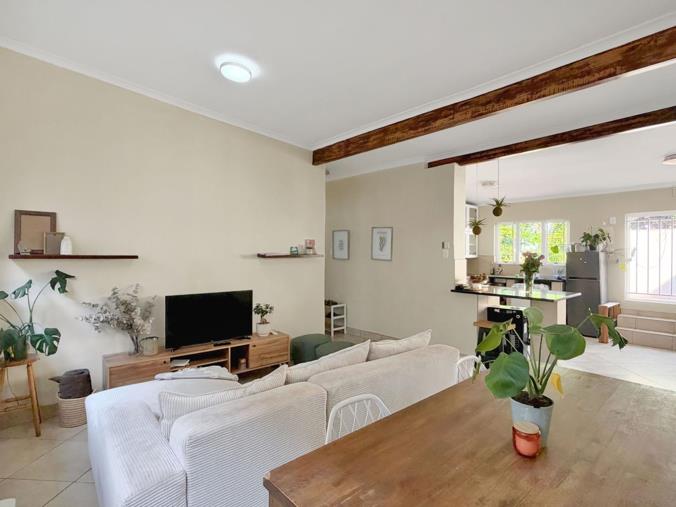
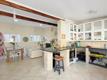
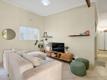
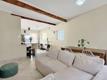
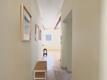
Generous proportions, warm character and an inviting open plan layout give this 88 m² apartment a personality all its own.
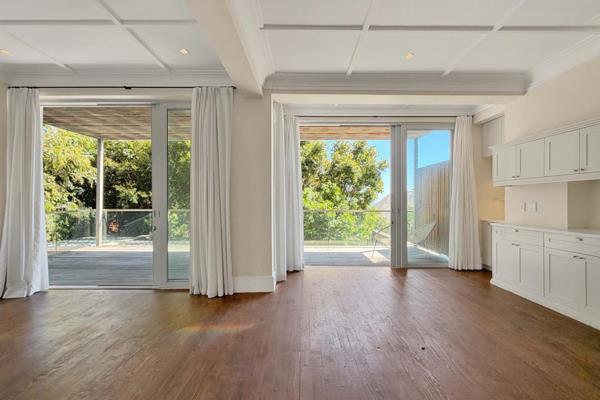
Exposed timber beams bring texture to the living space, where there is comfortable room to relax, gather around a dining table and entertain. The kitchen connects naturally to it all, with broad countertops, a breakfast bar and distinctive glass fronted cabinetry keeping the space sociable and practical.
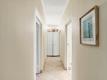
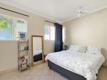
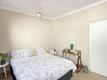
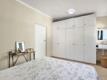
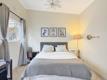
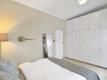
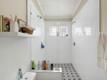
2 generously sized bedrooms offer a welcome sense of breathing room, complemented by high ceilings, neutral finishes and tiled floors. The bathroom features a spacious walk in shower with twin shower heads and patterned floor tiles that add a striking finishing touch.
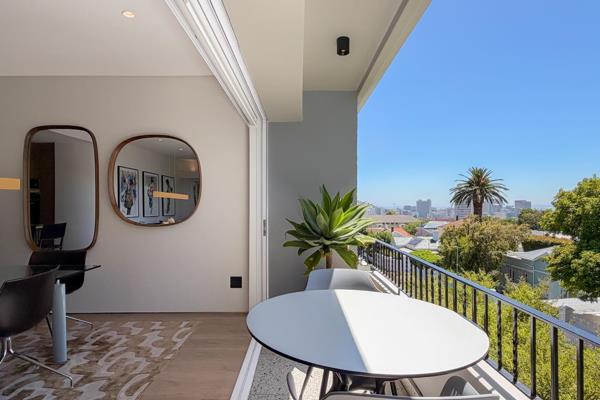
There is an exciting possibility to take the home further: the seller has commissioned drawings for a proposed 29m2 deck leading off the kitchen, introducing the prospect of outdoor dining and another dimension to everyday living. This remains a proposed improvement, subject to all necessary approvals; the drawings are available for consideration.
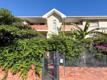
Set behind the leafy frontage, this is a home with warmth, substance and scope to make it your own, in Cape Town’s ever appealing Gardens neighbourhood.
Short term letting subject to written trustee approval; standard minimum lease term is 6 months. Street parking only.
Contact us to arrange a viewing.
Offered on a Sole & Exclusive Mandate*